
The Waterside Hotel
Hospitality
There was a time when the banks of Melbourne's Yarra River looked beyond the water's edge to tree-clad mountain ranges of ancient, cool temperate rainforests.
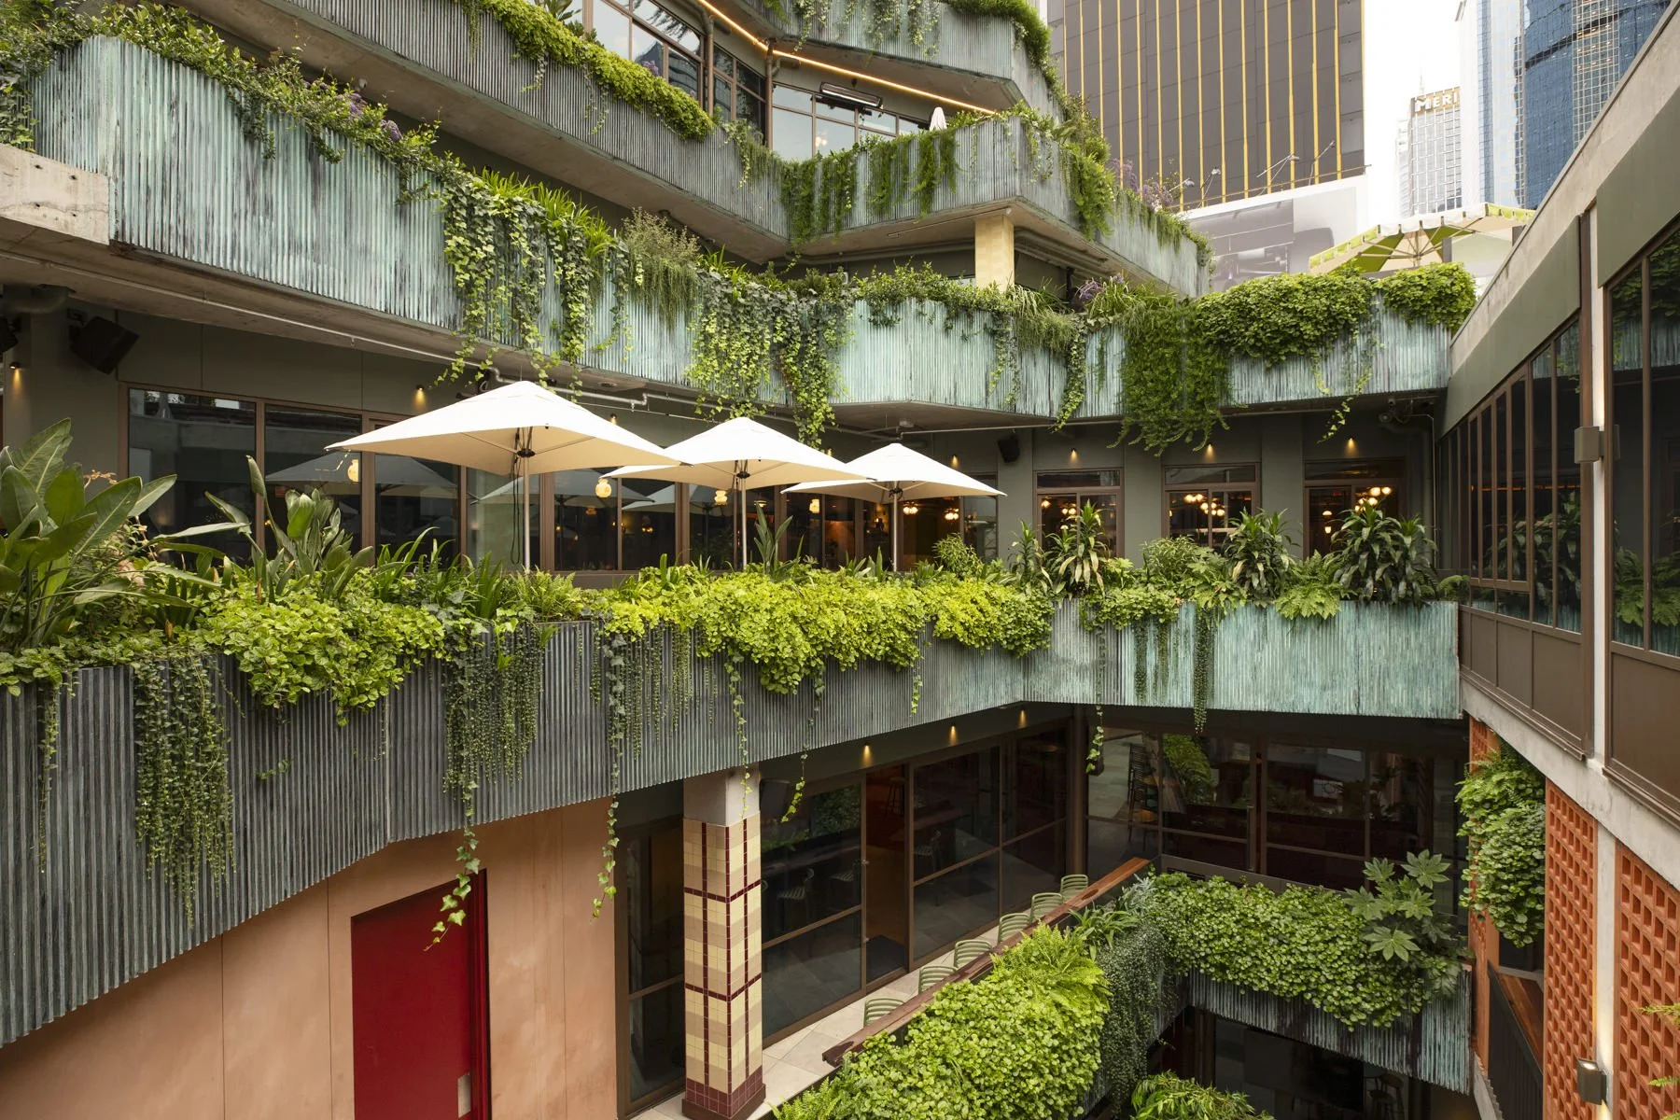
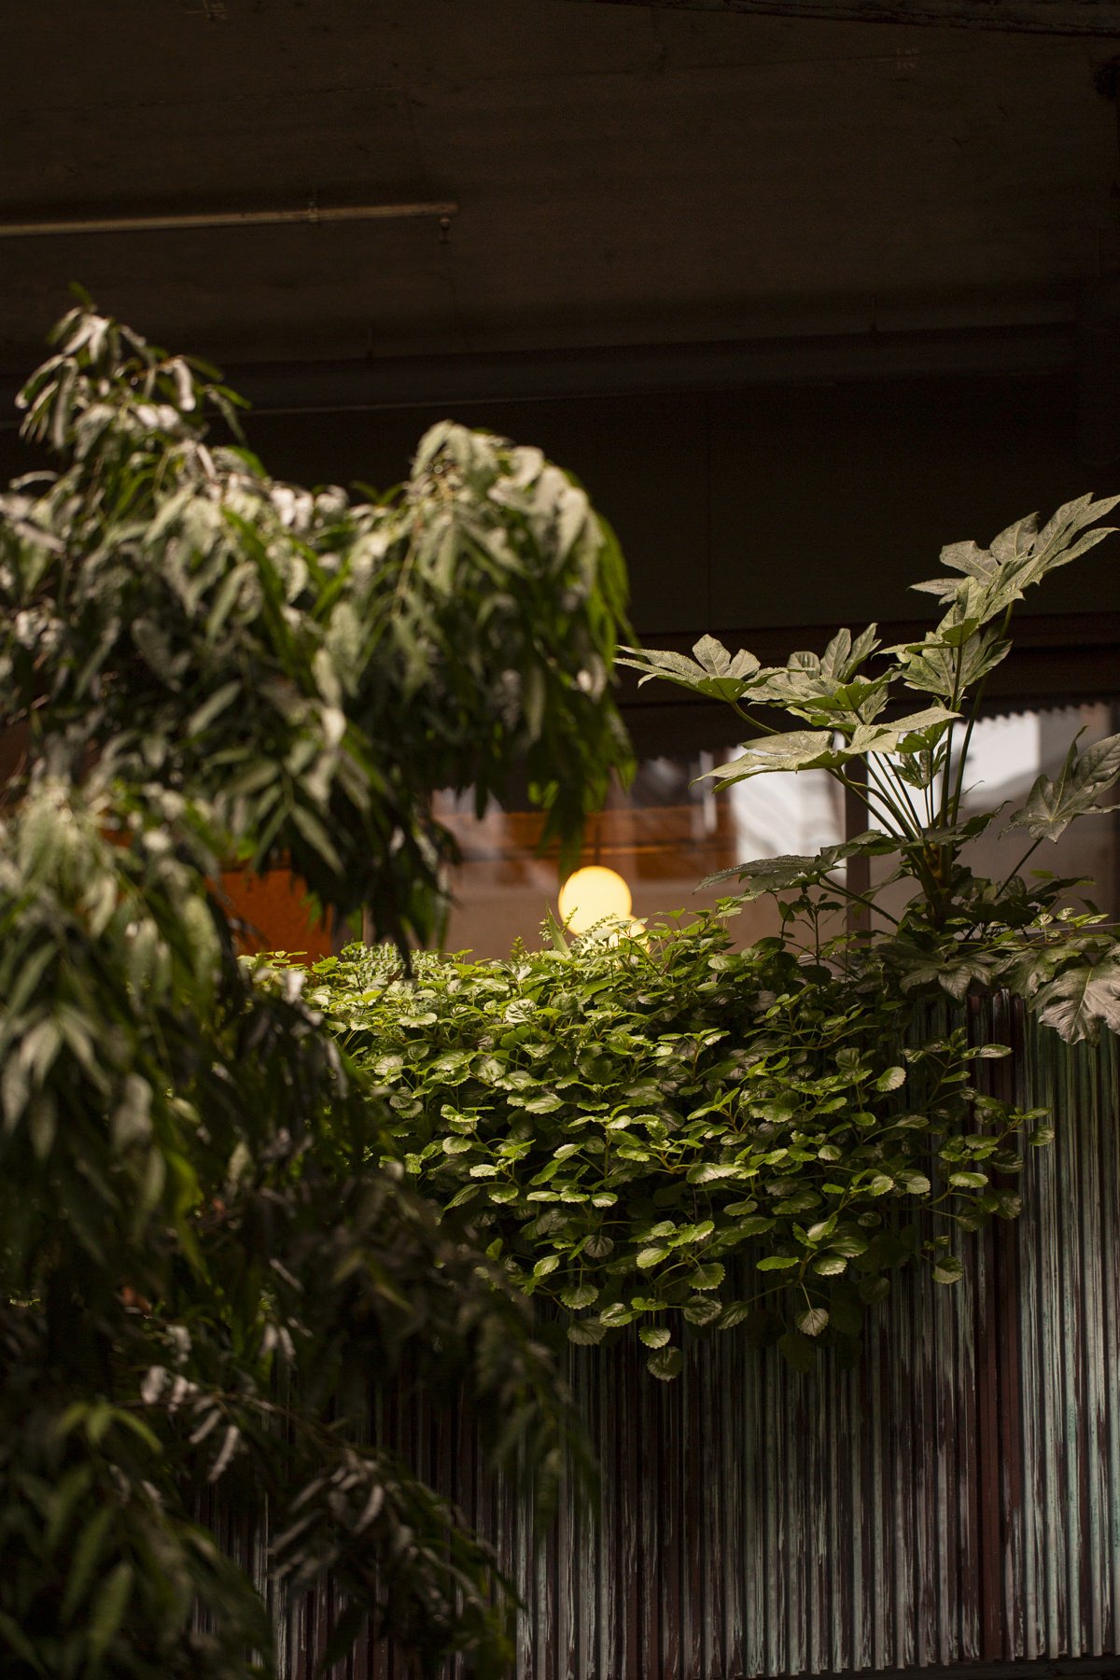
At The Waterside Hotel, the broader landscape memory returns as a tapestry of richly layered vegetation woven through one of the city's most iconic watering holes.
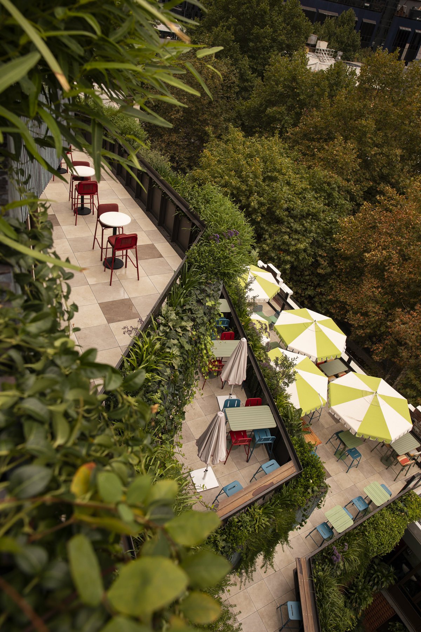
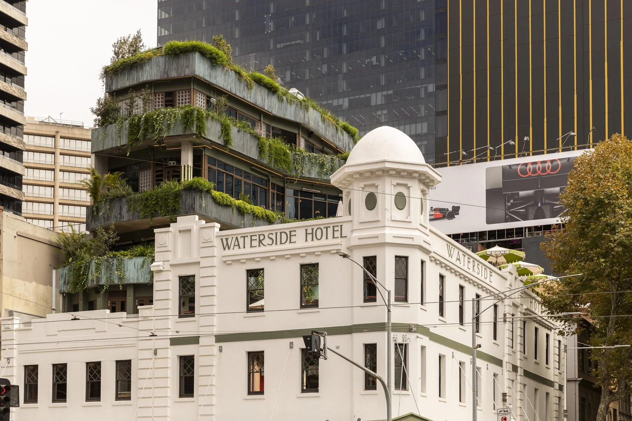
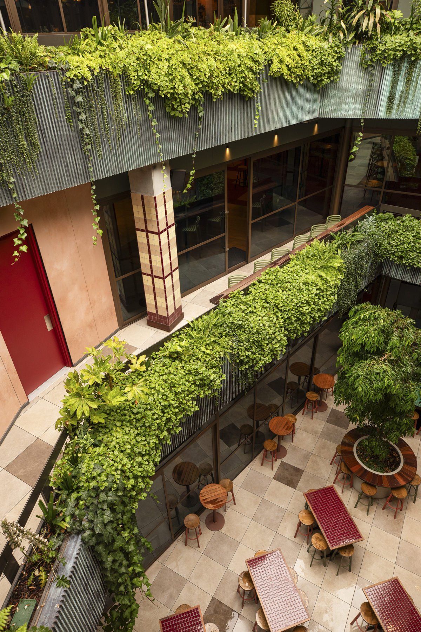
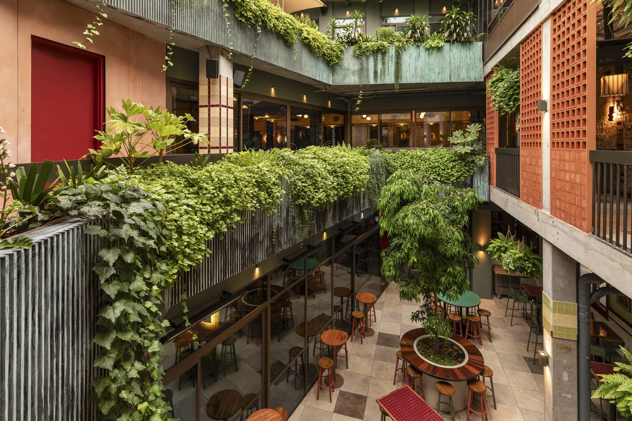
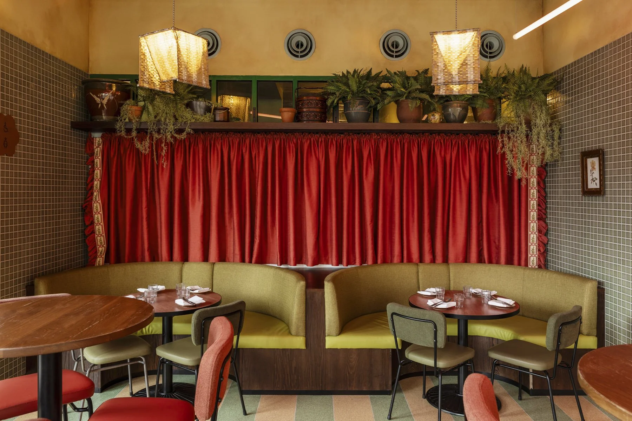
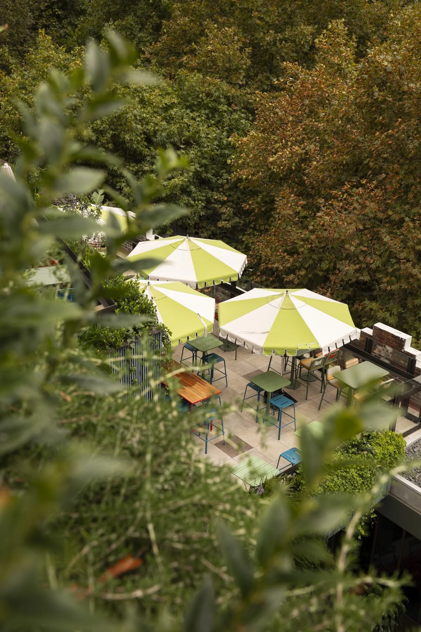
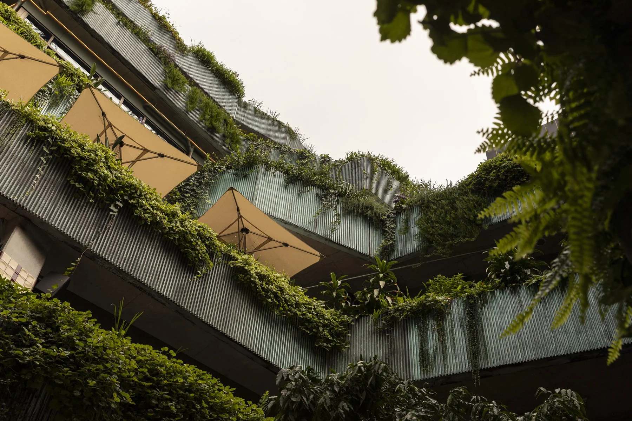
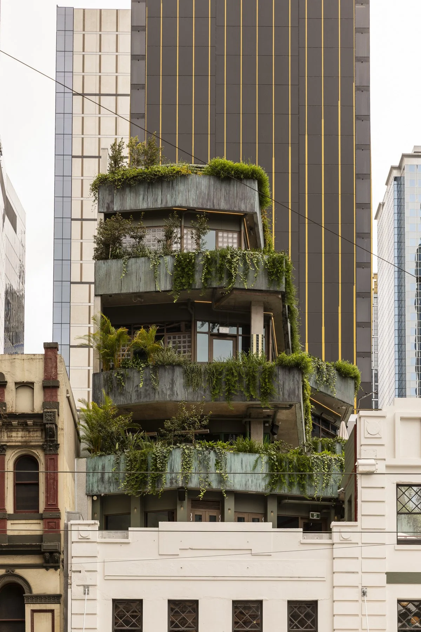
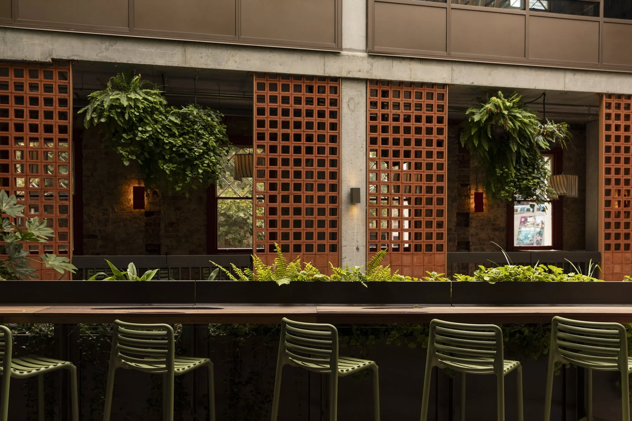
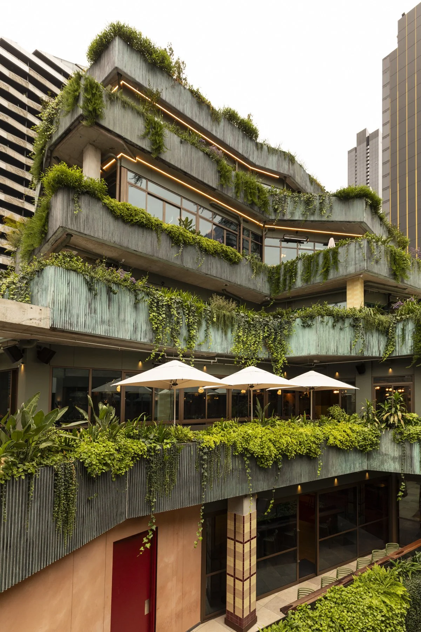
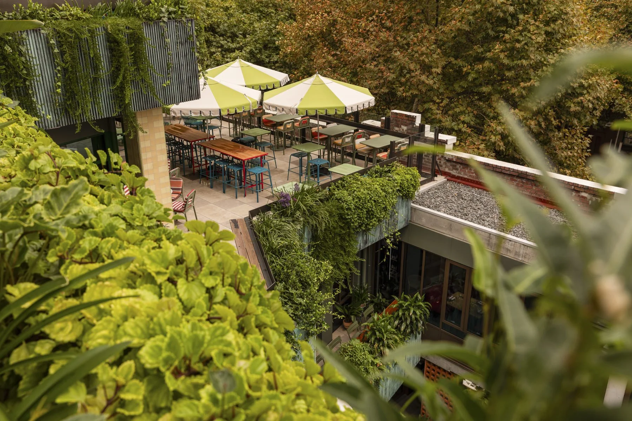
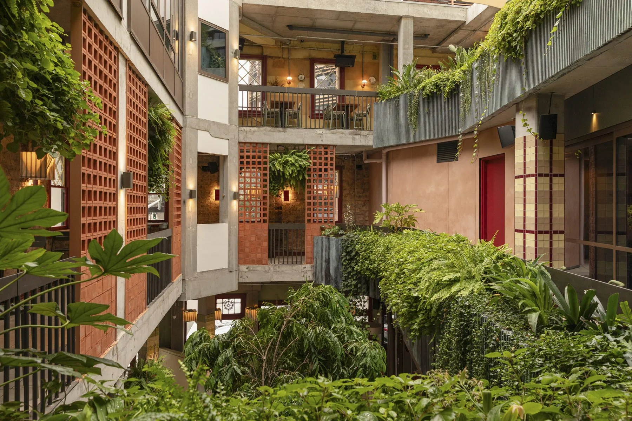
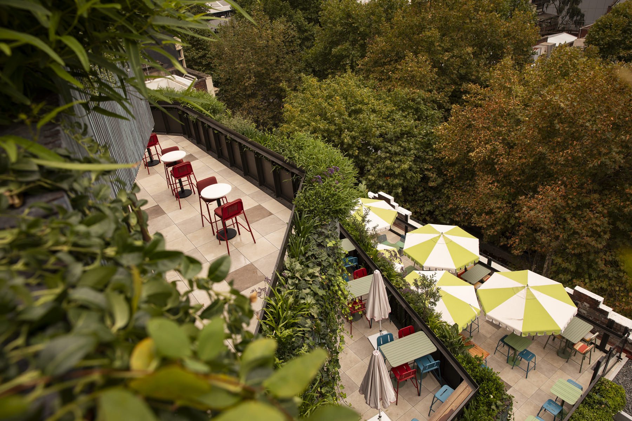
Spanning seven levels of hospitality spaces, the garden rises from the ground-floor public bar to an exclusive private rooftop lounge, unfolding across each level through verdant hospitality experiences from open-air terraces to intimate dining spaces wrapped in foliage.
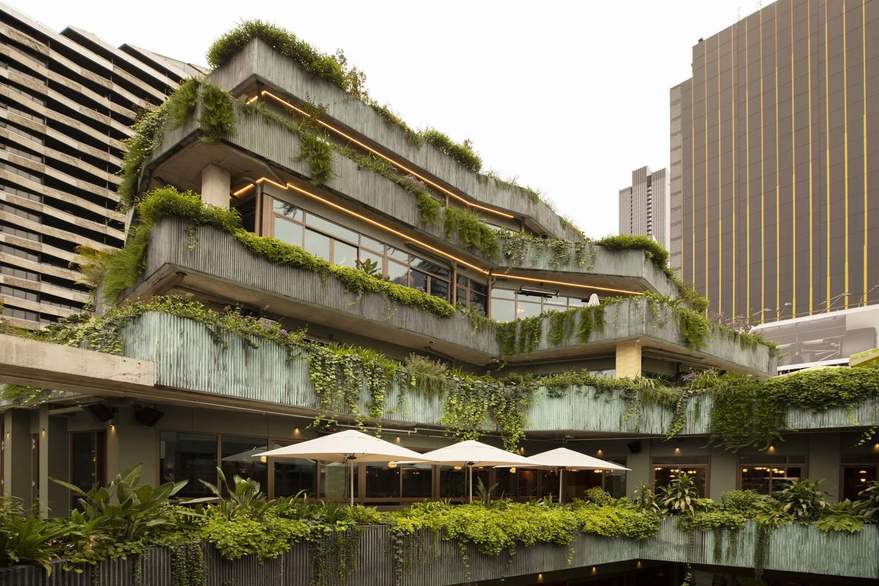
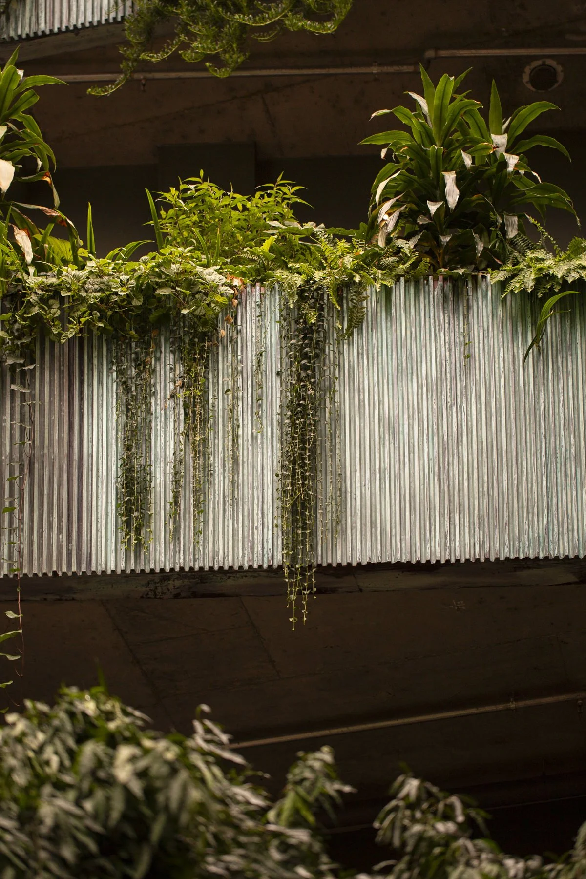
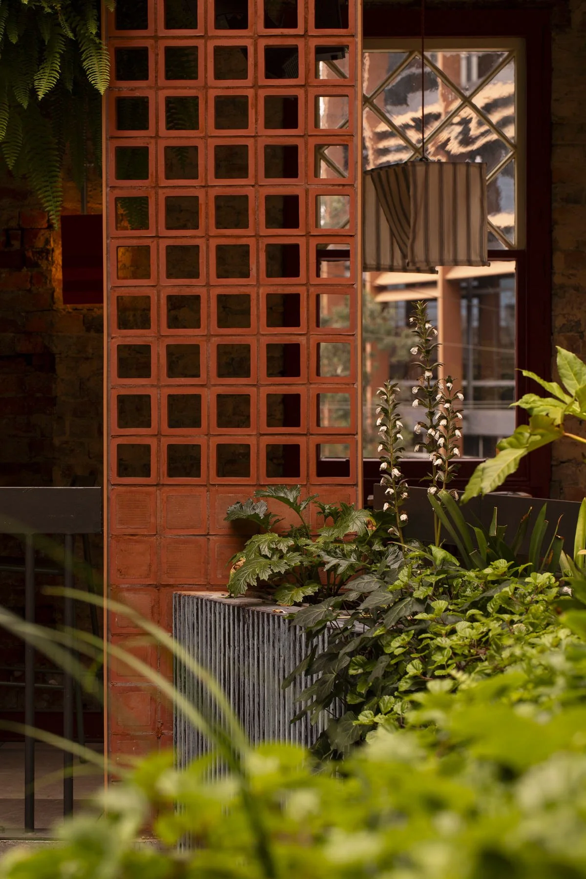
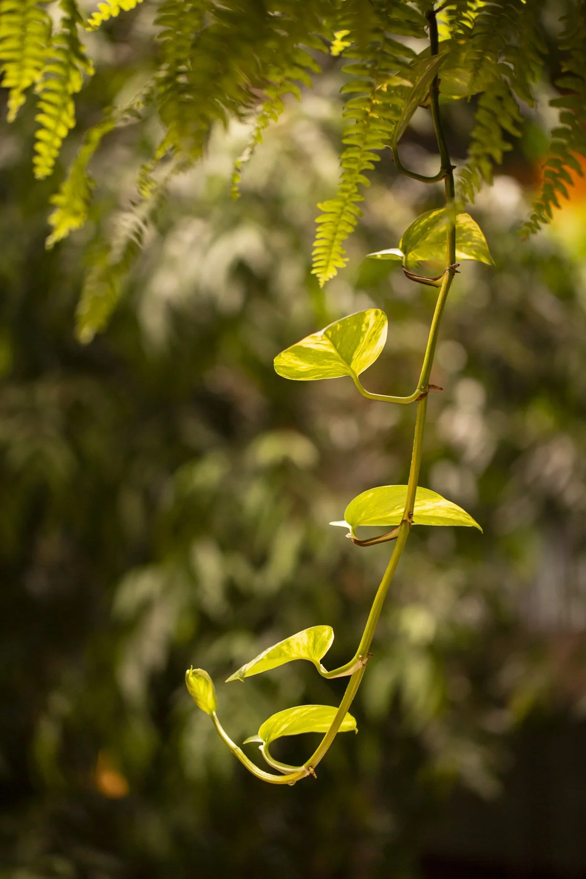
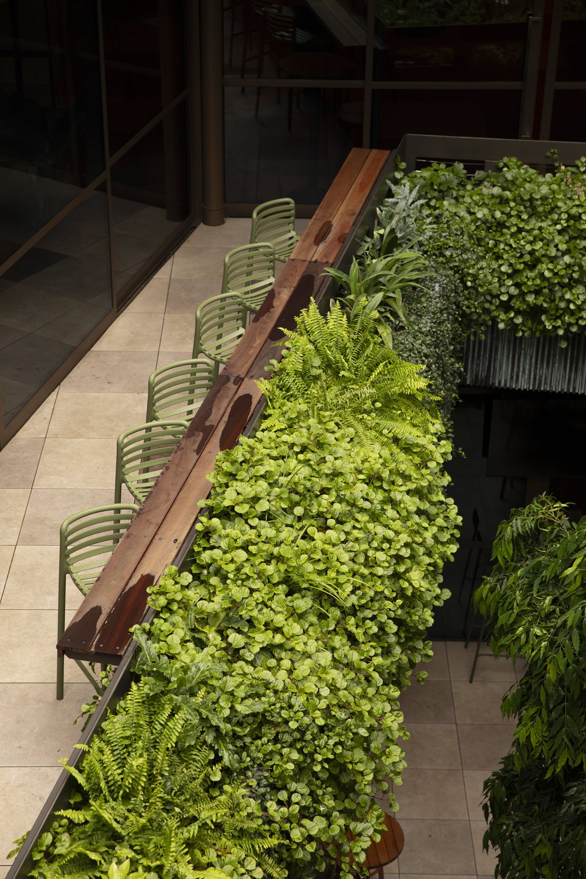
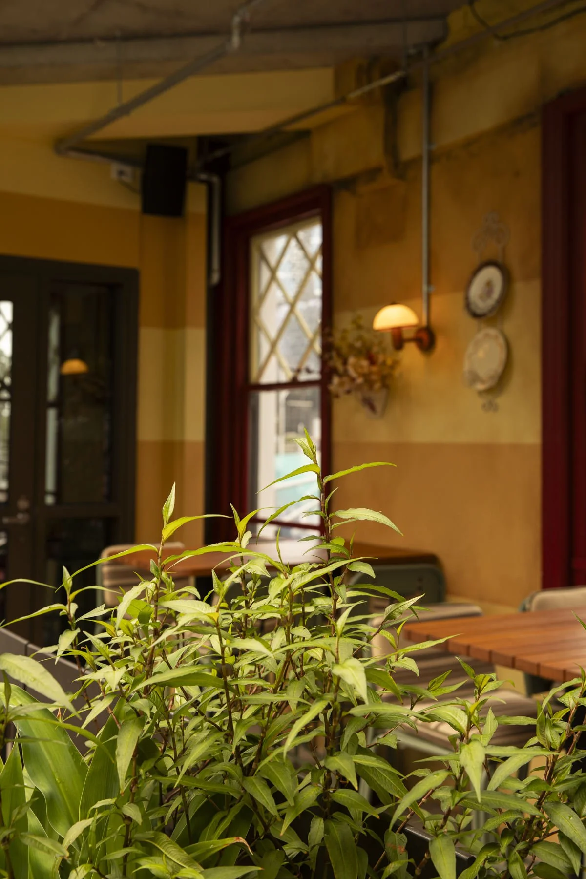
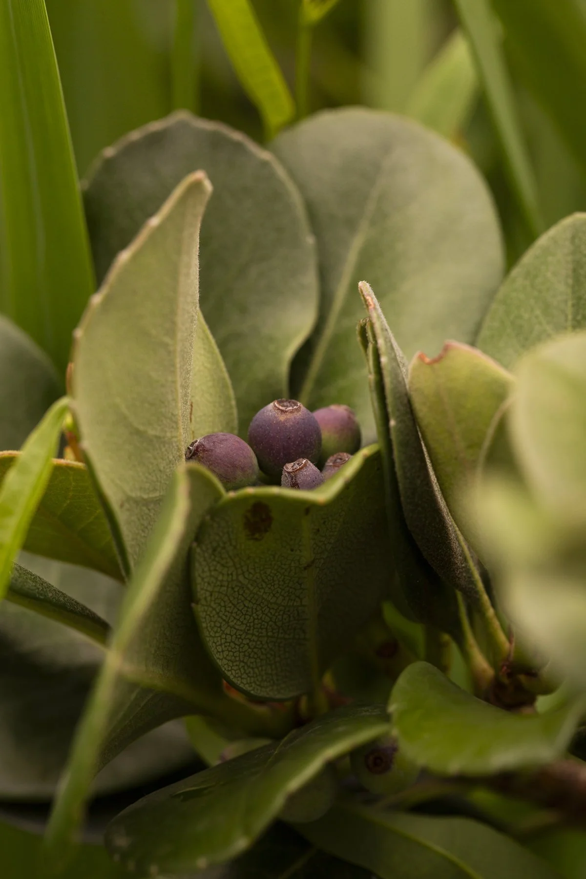
Plant-covered balconies and terraces become a succession of living gardens where dense canopies and cascading foliage give way to finer textures we selected specifically for varying rooftop conditions. Structural planting emerges from softer layers, while subtle shifts in scale and character were used to create moments of varying biophilic discovery throughout the venue.
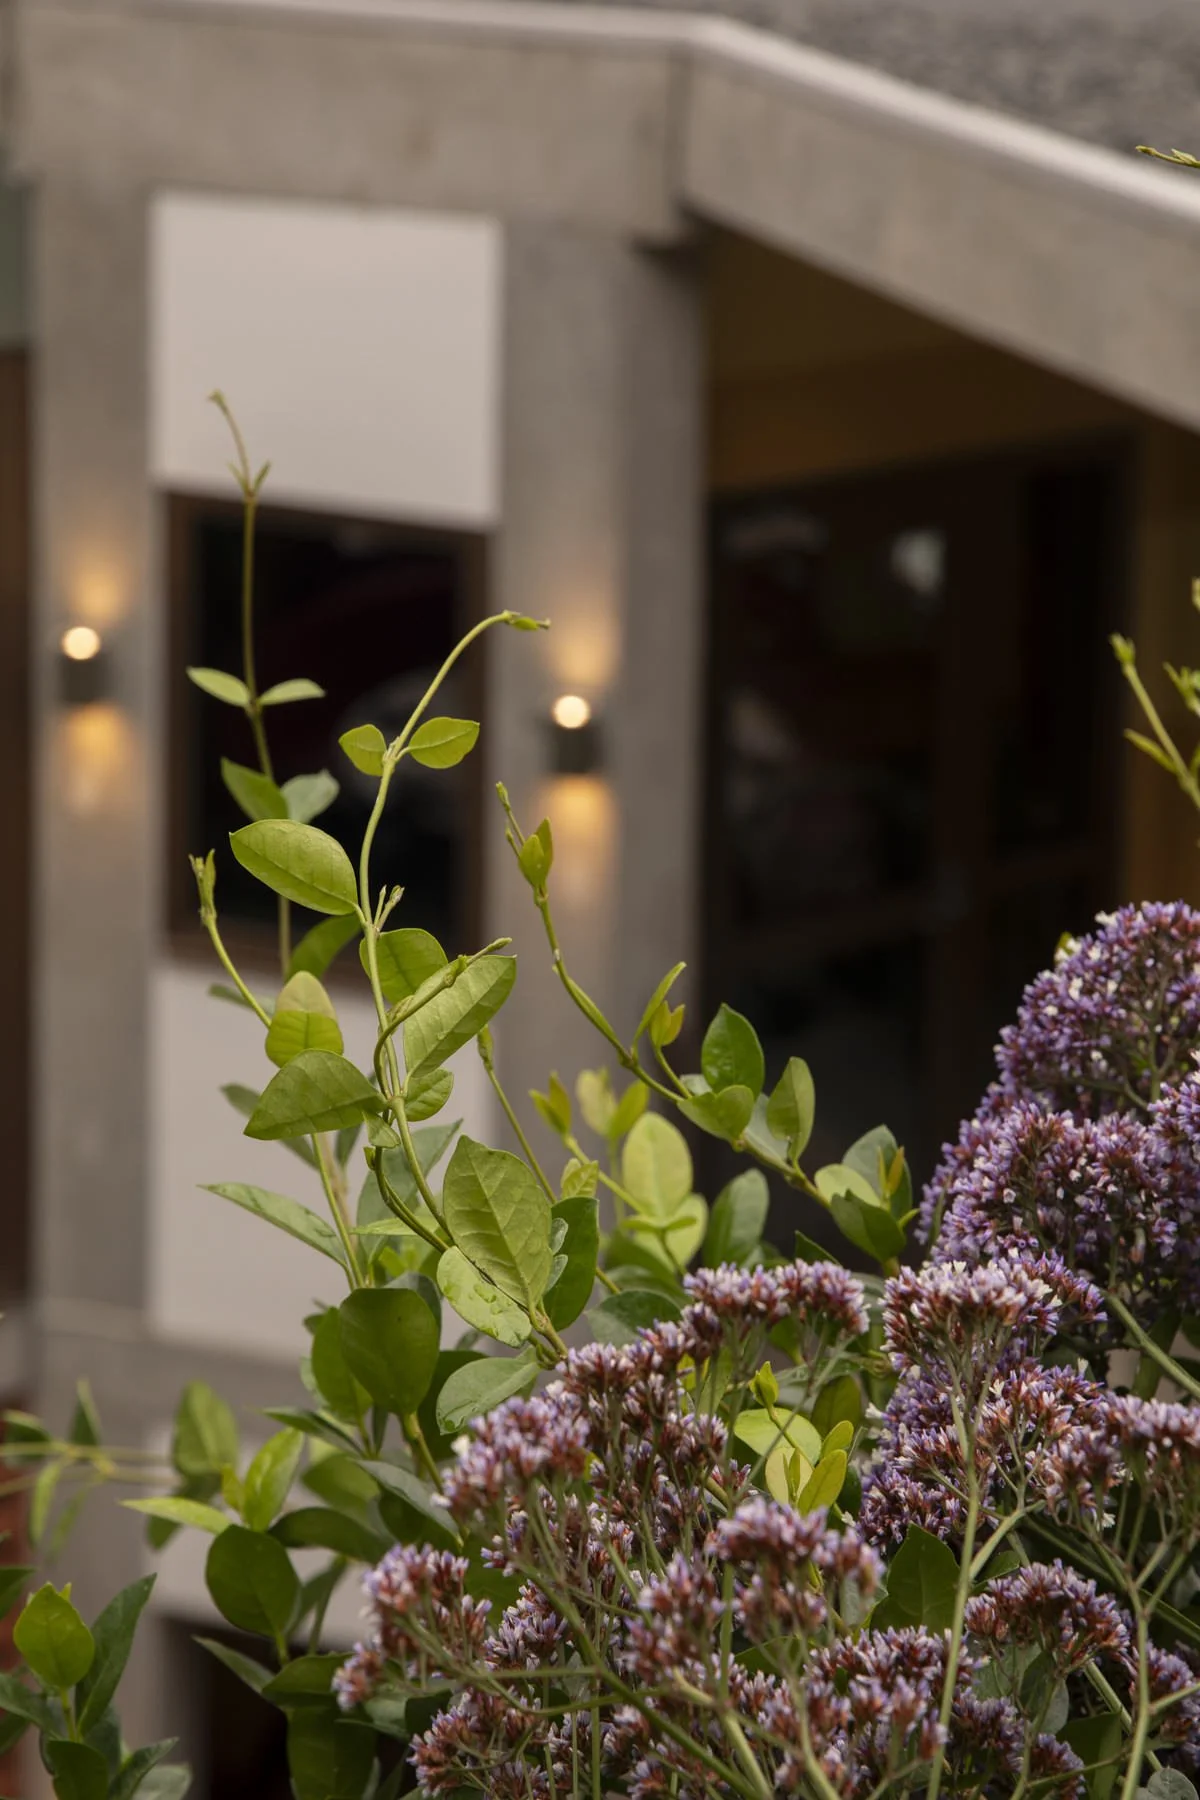
Rather than relying on repetition, this is a garden shaped by contrast. Native, indigenous and exotic species merge, carefully balanced and hand-picked to thrive within the seasonal challenges of a CBD environment. Together they create depth, character and year-round interest across a series of distinct landscape microclimates.
Viewed from across the city, the living terraces read as suspended gardens that bring a verdant presence to Melbourne's cityscape.
Beyond its visual presence, the garden restores something increasingly rare in the city: biodiversity. Birds, insects and people alike find refuge amongst the planting, creating a living environment that reconnects hospitality with nature and transforms a vertical venue into a verdant urban ecosystem.
PROJECT DETAILS
Client
Sand Hill Road
Venue
The Waterside Hotel, Melbourne CBD
Green Landscape
Biodiverse, Verdant Façade, Interior Plantscaping and styling 2025
Architect
Techne Architecture + Interior Design
Builder
Kapitol Group
Photography
Martina Gemmola
View: Residential | Commercial | All